In the midst of major economic transformations and rapid urban developments witnessed by the Egyptian real estate market, the West Cairo area, specifically 6th of October City, emerges as one of the most important investment destinations attracting the attention of major investors and entrepreneurs from inside and outside Egypt. In a decisive and meticulously planned response to the growing aspirations of the business sector, which constantly seeks an exceptional investment environment combining architectural prestige and absolute operational efficiency, Kulture Developments unveils its latest and largest commercial, administrative, and medical project in the city: Patterns West October Mall.
This giant edifice does not fall under the concept of traditional shopping centers that merely provide enclosed spaces for display and sales; rather, it represents at its core a miniature business city brilliantly engineered to be the cornerstone and primary engine of the economic and commercial ecosystem in the entire region. The project spans a vast land area of 9,000 square meters. This space has been utilized with exceptional engineering and investment intelligence to create exactly 12 standalone buildings, granting major brands and companies complete independence and a unique visual identity amidst open plazas and squares that breathe luxury from every angle.
The licenses and uses within this prominent architectural entity are diverse, encompassing commercial sectors, administrative offices, and medical clinics, with areas starting from just 28 square meters for the medical sector. All of these are integrated under one roof surrounded by a network of strict operational facilities. Because the geographical location is the primary driver for capital, the project boasts a clear and extended frontage directly on the Waslet Dahshour Corridor, ensuring unobstructed visual visibility and an uninterrupted flow of human and vehicular traffic around the clock. This promises investors operational and capital returns that multiply steadily and sustainably.
Seize your opportunity in the largest business edifice and contact us now at +201097173162 to secure your unit
The Deep Purpose and Philosophy Behind Naming Patterns West
Names in the world of luxury real estate are not just letters written or spoken to identify a place; they are a direct reflection of the project’s identity and the message it seeks to convey to investors and visitors. Naming this commercial and administrative complex Patterns West was not a mere coincidence or a passing marketing choice; it is a deep linguistic and philosophical embodiment of Kulture Developments’ innovative vision.
The word “Patterns” (which refers to harmonious and consistently repeating geometric patterns or models) symbolizes the continuous sequence of success and the regular rhythm of an ideal business environment that does not recognize randomness or chaos. Each of the twelve standalone buildings in the project reflects a successful architectural pattern that complements the others, creating a visual symphony that is pleasing to the eye and stimulates creativity and productivity.
As for the addition of the word “West,” it is a strict consolidation and confirmation of the project’s strategic geographical identity, acting as the shining star and the investment center of gravity in the entire West Cairo area. It sends a clear and decisive message to investors that this place is the new pattern and the golden standard by which all future commercial and administrative projects in the region will be measured.
Who Should Buy and Invest in Patterns West October?
Based on the unique urban planning, strategic location, and the diversity of available licenses in the project (commercial, administrative, medical), we can precisely identify the investment segments that will achieve the maximum benefit and the highest possible returns from being present in this architectural entity:
- Major Brand Owners and Fine Dining Restaurants: The concept of open plazas and standalone buildings provides excellent panoramic display facades and outdoor seating areas, making it the most prominent and suitable location to open new branches for international cafes and major retail stores targeting high purchasing power and an upscale social segment.
- Startups, Entrepreneurs, and Major Corporations: The diverse administrative spaces and the availability of comprehensive underground parking covering the entire project area make it a professional working environment that supports company stability, facilitates welcoming clients, and enhances the conclusion of successful deals in an atmosphere of tranquility and sophistication.
- Doctors and Elite Specialized Healthcare Providers: Given the strategic location adjacent to major hospitals and universities in 6th of October City, the licensed medical clinics here are a golden opportunity and a strong launching pad to build a sustainable client base and provide distinguished medical services to a wide segment of the population.
- Investors Seeking Safe and Long-Term Rental Returns: Purchasing units across diverse sectors (medical, administrative, commercial) and leasing them acts as an impenetrable shield and guaranteed protection for funds against rising inflation rates, ensuring the generation of high passive income thanks to the surrounding population density and the continuous demand for these vital locations.
A Pivotal Location Guaranteeing Uninterrupted Flow: Where Exactly is Patterns West Located?
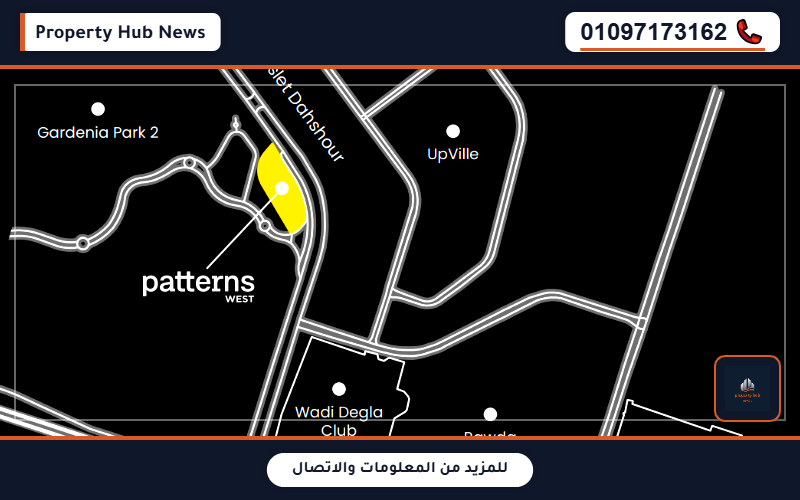
Kulture Developments realizes with profound and complete investment awareness that the geographical location is the first and most important lifeline for any commercial and administrative project. Therefore, it chose an unrepeatable golden spot to establish its icon, Patterns West. The project possesses a clear, direct, and long frontage on the Waslet Dahshour Corridor, which is the most iconic street and the most vital traffic artery in 6th of October City. This strategic positioning guarantees the project the highest rates of visibility and daily viewing by thousands of passing cars, placing it at the heart of an intricate network of major regional landmarks and population densities:
- The Major Shopping and Entertainment Hub in West Cairo: The project is located just minutes away from retail and household shopping giants such as Hyper One, in addition to massive regional shopping centers visited by millions annually like Mall of Egypt and Mall of Arabia. This is not to mention its proximity to major family entertainment destinations like Dream Park and Magic Planet, which massively boosts the purchasing flow and daily visits to the area.
- The Dense Academic and Student Belt: The project derives immense daily vitality and unparalleled commercial prosperity from its extreme proximity to some of the most prestigious educational institutions housing tens of thousands of students and faculty members, primarily Misr University for Science and Technology (MUST) and Future University.
- The Strategic Medical Center of West Cairo: Being just a few steps away from the specialized Dar Al Fouad Hospital and Souad Kafafi University Hospital makes the medical clinics within the project a natural strategic extension for senior consultants, doctors, and patients visiting these massive medical edifices.
- Purchasing Power and Elite Residential Communities: The mall directly serves a demographic with high financial solvency and tremendous purchasing power, as it is surrounded by a ring of the finest compounds and residential complexes in 6th of October City, such as Gardenia Park 1 & 2, Palm Parks, and Swan Lake, ensuring continuous popularity for all activities and services within it.
Invest in the strongest locations of Waslet Dahshour, and contact us immediately to book at +201097173162
Engineering Creativity Beyond the Ordinary: Master Plan and Design of Patterns West
Kulture Developments has bypassed all traditional and customary lines followed in planning and building commercial centers, presenting in the Patterns West project an engineering and architectural masterpiece meticulously designed to combine absolute elegance with high operational efficiency. The details of this innovative and unique vision have been distributed across three main design axes to ensure an unrivaled business environment:
The Master Plan and Genius Spatial Distribution
On a total land area of 9,000 square meters, the master plan adopted a bold architectural philosophy represented by “Openness and Complete Independence,” avoiding and rejecting the concept of a single massive building crammed with visitors and companies. Instead, 12 completely independent buildings were created, distributed with perfect fluidity and craftsmanship across the project’s land. This genius planning provides open green plazas and squares interspersed among the buildings to be a natural outlet for employees and visitors, granting each building an independent facade overlooking either the meticulously landscaped inner plazas or the main street frontage to ensure distinguished and clear visibility for everyone.
Exterior Architectural Design and Elegant Facades
The twelve standalone buildings are clothed in an upscale visual identity that brilliantly blends comfortable luxury classicism with practical modernity. Natural stone facades were used to impart an air of prestige, luxury, and institutional dignity unaffected by the passage of time or harsh climate changes. To complete this exquisite aesthetic picture, the crowns of the buildings are topped with sculpted roofs designed in the elegant Mansard style, creating a unique and highly distinctive architectural personality for the project, making it a landmark and a visual icon that clearly catches the eyes of passersby on every street it overlooks.
Interior Design and Smart Space Utilization
The interior corridors and spaces of each building were designed to meet the highest requirements of companies, clinics, and local and international brands. Noticeably high ceilings were incorporated to ensure excellent ventilation and a sense of spaciousness, alongside massive glass display facades for commercial units. The corridors are geometrically divided to guarantee easy and smooth movement of visitors without any complexity or congestion. Furthermore, all necessary and essential infrastructure was provided to operate technical and medical businesses with high efficiency and without the slightest waste of usable interior spaces.
Flexible Spaces Matching the Scale of Your Ambitions: Unit Types in Patterns West October
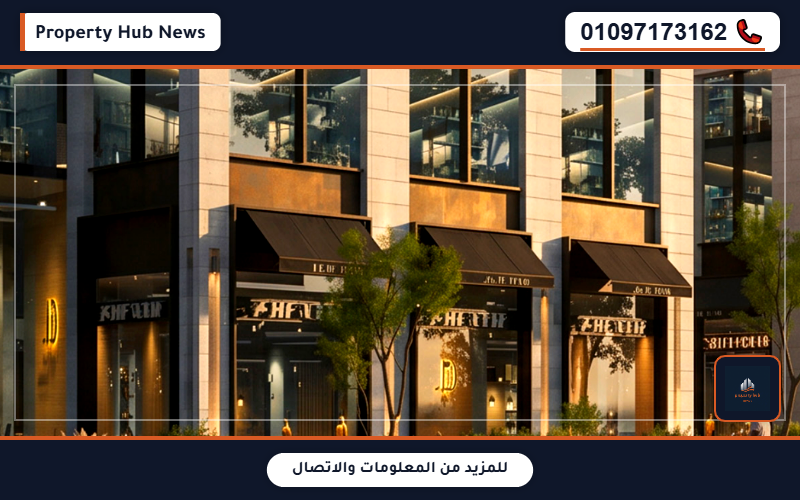
Believing that the success of commercial, administrative, and medical businesses is closely tied to providing the exact space appropriate for the nature of the activity, Patterns West October Mall offers multiple and diverse options covering all sectors with exceptional flexibility, meeting the requirements of startups and small companies, precision specialized clinics, and major brands that need massive spaces.
A Comprehensive Detailed Table of Unit Types and Areas Offered for Investment
| Investment Unit Type and Sector Classification (Fully Licensed) | Precise Architectural Description and Starting Available Areas |
|---|---|
| Commercial Units and Retail Shops (Commercial Units) | Located in highly strategic positions and prominent front facades of the standalone buildings to ensure the highest sales density and direct interaction with visitors. Areas start from 60 square meters. These spaces are ideal and very practical for establishing fine dining restaurants, international cafes, and famous brand showrooms. |
| Offices and Administrative Headquarters (Administrative Offices) | Quiet workspaces specifically designed to provide the privacy and professionalism required for advanced corporate work environments. Compact areas start from 40 square meters. The engineering designs allow the possibility of merging larger spaces and expanding offices to suit expanding companies and institutions looking for headquarters. |
| Clinics and Medical Units (Medical Clinics) | Medical units that fully comply architecturally and technically with maximum quality, safety, and healthcare requirements. Areas start from 28 square meters, making it the fastest, most suitable, and direct choice for specialists and doctors to open their private clinics in an upscale, easily accessible medical environment. |
Contact us to learn about the precise interior divisions and choose the most suitable space for your activity
Promising Investment Opportunities and Competitive Prices: Prices and Installment Systems in Patterns West
In the world of successful commercial and administrative investment, fair, well-studied pricing and flexible payment facilities are the cornerstone and the basic rule for making any successful and sound investment decision that yields future profits. The management of the Patterns West October project has been keen to offer highly competitive introductory prices that will constitute an irresistible attractive point for proactive investors and visionaries. This is in addition to designing extended and comfortable payment plans that significantly alleviate financial burdens and ensure the preservation of cash liquidity for business owners and investors, allowing them to channel their funds into growing their businesses rather than freezing them entirely in real estate.
The developing company offers flexible payment systems based on paying simple booking down payments starting at accessible percentages, with the possibility of installing the remaining value of the unit over long and equal years without additional burdens or hidden interest, ensuring a safe and stable investment. Please contact the sales team directly for real-time updates on currently available prices and installment periods.
An Integrated Business Environment Not Lacking in Luxury: Facilities and Services in Patterns West October
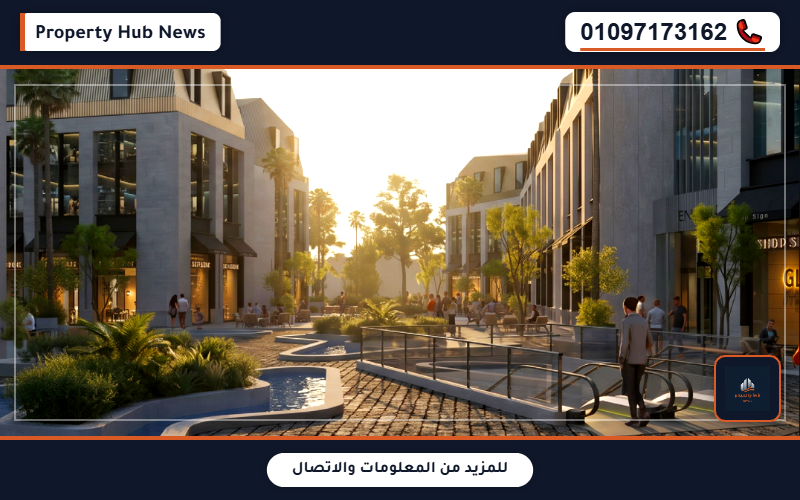
Kulture Developments realized with profound investment and engineering awareness that the sustained success of administrative, medical, and commercial projects cannot be achieved on the ground without providing a strictly efficient operational environment accompanied by supreme amenities that meet all needs. Therefore, it equipped Patterns West Mall with an advanced and modern infrastructure carefully divided to meet all daily and recreational needs for visitors and workers alike:
Basic and Operational Services to Strongly Support Businesses
- Underground Garages Covering the Entire Site Area (Full-site underground Parking): In a radical and innovative engineering solution that completely eliminates the problem of traffic congestion and the difficulty of finding parking spaces from which most October malls suffer, a basement floor extending entirely under the 9,000 square meters area has been allocated to provide safe, spacious, and organized parking spaces accommodating hundreds of cars for visitors, employees, and unit owners.
- Digital Security System and Strict Facility Management: The project is fully monitored and secured with the latest high-definition CCTV surveillance cameras, supported by professional security and guarding teams working non-stop around the clock. In addition to contracting with a specialized facility management company to ensure periodic maintenance and supreme cleanliness for all parts of the mall.
- Fast and Advanced Technological Infrastructure: Ultra-fast internet networks, advanced central air conditioning systems, and modern, fast electric elevators have been provided to serve all twelve standalone buildings, ensuring a seamless, non-stop working environment that keeps pace with technological advancements.
Recreational Facilities and Dazzling Open Spaces
- Open and Breathtaking Green Plazas and Squares: The design of standalone buildings provided a golden engineering opportunity to create wide corridors and open, meticulously landscaped plazas containing designated areas for sitting and relaxing amidst green spaces, granting visitors and employees a wonderful natural outlet away from the pressures of work in enclosed spaces.
- Commercial and Recreational Integration for Restaurants and Cafes: Optimal use of the wide facades and plazas was made to create designated areas for upscale restaurants and cafes that provide enjoyable outdoor seating in the open air, increasing shopping traffic and making the mall an integrated recreational destination for families and friends.
Contact us now to explore the integrated business environment and choose your unit at +201097173162
Undeniable Motives: Why is Investing in Patterns West Strongly the Smartest Choice in West Cairo?
Upon conducting a precise and comprehensive economic and investment analysis of the rapidly accelerating real estate market data in 6th of October City, it becomes clear to us without a doubt that acquiring a unit in Patterns West represents a rare investment opportunity for certain success, based on the following core reasons and pillars:
- Diamond Location and Absolute Continuous Visibility: Being located directly and prominently on the vital Waslet Dahshour Corridor gives your commercial or administrative unit a continuous “free advertisement” to thousands of passing cars daily, which crazily raises the rental value of the units and increases your brand’s fame without additional marketing costs.
- Massive Surrounding Consumer Density: The project’s location in the center of a golden circle comprising the finest residential communities with financial solvency, major universities packed with students, and top specialized hospitals, ensures an intense daily influx that serves the commercial, administrative, and medical sectors with unparalleled strength and continuity.
- Building Independence and Brand Distinction: Relying on the 12 standalone buildings system gives major companies, banks, and restaurants the opportunity to stand out and possess an entire building facade exclusively. This is an upscale option absolutely unavailable in massive central malls crowded with units.
- Solving the Parking Dilemma with the Giant Comprehensive Garage: Allocating the entire 9,000 square meter basement area as parking spaces makes the project the easiest, fastest, and most comfortable destination for visitors, shoppers, and clients frequenting the clinics.
Limitless Transparency and Absolute Credibility: Considerations and Potential Drawbacks in Patterns West October
To establish the principles of absolute transparency and credibility that we strictly adhere to in order to guide our valued clients towards making the correct investment decision suited to their requirements, we objectively and neutrally outline some technical considerations regarding the Patterns West project so the investor is fully aware of all angles of the project:
- The Nature of the Open-Air Standalone Building Design: The project relies heavily in its core concept on the existence of 12 standalone buildings interspersed with open plazas and outdoor walkways. This open urban pattern might not appeal to some brands or visitors who prefer constant shopping and movement inside fully enclosed shopping centers (Mega Malls) that rely on a unified central air conditioning system entirely isolating them from external weather fluctuations, especially during the intensely hot summer times in Egypt.
- Exclusive Focus on the Business Sector and Absence of Residential and Hotel Components: The project is entirely and exclusively dedicated to commercial, administrative, and medical sectors only. It does not include within its plan any spaces for regular residential units or hotel apartments that some investors and entrepreneurs look for to ensure a permanent or temporary residence close and strictly adjacent to their workplaces and offices.
Information About Kulture Developments
Kulture Developments stands as a promising, active, and very ambitious investment edifice, possessing a piercing vision to develop and execute major projects that effectively change the concepts of the commercial and administrative environment and flexibly and intelligently meet growing market needs. This prestigious company did not enter the vast Egyptian market merely to prove its presence and for superficial traditional competition; rather, it strove with decisive, strong, and deliberate steps to consolidate new and innovative standards in the world of investment real estate. It relied on the strength of strategic planning, a deep understanding of market requirements, and the selection of rare locations that guarantee the highest possible return for investors.
The company derives the trust and credibility of its clients through its strict and precise commitment to applying the highest standard specifications for construction, its total respect for modern designs that place the investor and visitor at the center of its attention, in addition to offering facilities that suit market requirements. The Patterns West October Mall project is the honorable crown jewel in its current and future track record of achievements in the West Cairo area, where the company harnessed the essence of its material and engineering capabilities to create a luxurious, world-class commercial, administrative, and medical environment with sustainable value over time. It perfectly befits the aspirations of ambitious investors, firmly placing the project at the forefront of successful and guaranteed investment destinations in Egypt.
The company holds in its real estate record many contributions and developments that have solidified its position, and it continues to expand to offer commercial and residential projects that meet the ambitions of those seeking uniqueness and reliable quality.
To get reliable real estate consultation and book your unit before the premium spaces run out, contact us at +201097173162