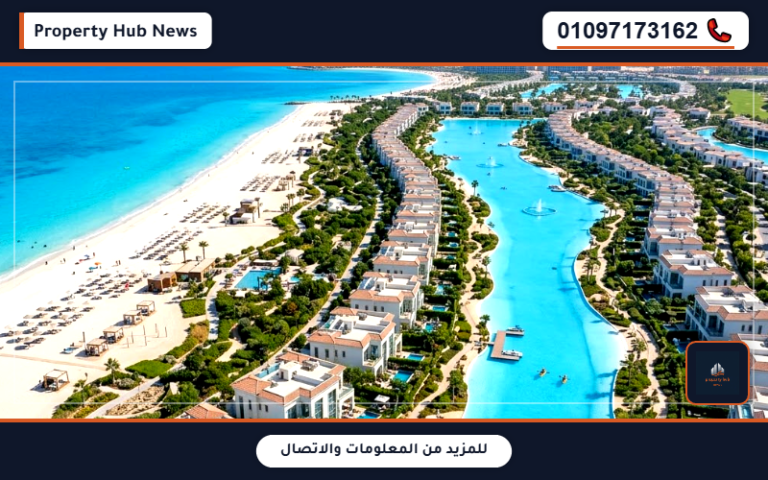
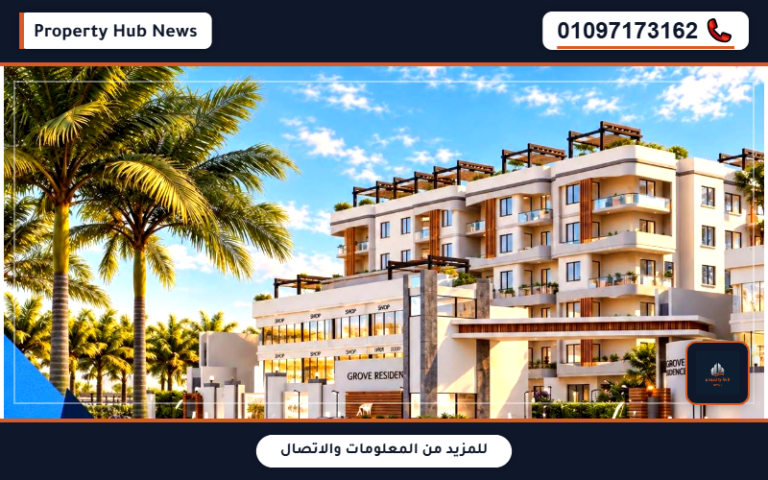
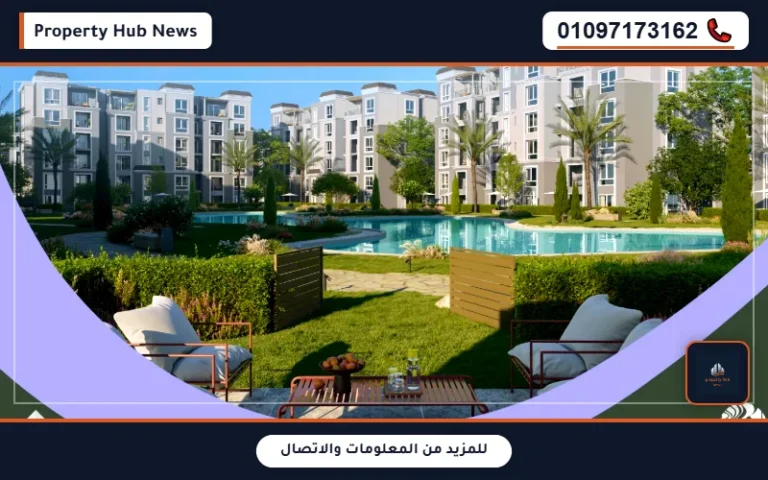
Amidst the unprecedented urban renaissance witnessed by 6th of October City and the growing demand for integrated investment environments that provide radical solutions for the business sector, Kayan Developments launches its latest and largest architectural creation, Nasa Mall October. This majestic investment edifice represents a fundamental turning point in the concept of commercial, administrative, and medical centers, transcending the idea of traditional spaces to offer a miniature business city pulsating with life and development around the clock.
The project features a genius positioning within the luxurious Aqmar Residential Compound, proudly overlooking with a broad, direct facade the Al Wahat Road, which is considered the primary and most important lifeline in the entire West Cairo region. This integrated architectural complex spans a vast area of 10 full acres. This massive space has been planned with exceptional engineering intelligence to ensure the accommodation of all activities and provide a flawless investment experience.

The developing company was keen to provide a great diversity in unit spaces starting from 40 square meters, thereby meeting the aspirations of startups, major brands, and specialized clinics. Because financial value is the primary driver of investment, the introductory prices came to break all competitive expectations, starting from 90,000 EGP per meter in the medical and administrative sectors, and graduating in the commercial sector to start from 145,000 EGP for the first floor and reaching up to 180,000 EGP per meter on the ground floor. This integrated system is crowned with flexible payment plans allowing comfortable installments extending up to 12 years, opening the doors to secure real estate wealth for all aspiring to build a bright investment future.
Seize your opportunity in the largest commercial and medical edifice and contact us now at +201097173162 to secure your unit at the best price
The Deep Vision and Philosophy Behind Naming Nasa Mall October
Choosing names in major real estate projects represents a clear message and a visual identity reflecting the ambitions of the real estate developer. Naming this commercial and administrative complex “Nasa” did not happen by chance; rather, it is a living embodiment of the vision of Kayan Developments, which does not recognize traditional boundaries. This name is linked in global consciousness to exploration, innovation, reaching the farthest point, and transcending the impossible. Through this profound naming, the company pledges to its clients that this project will provide them with an exceptional launchpad for their businesses, and a stimulating environment that elevates quality and operational standards to unprecedented stellar levels in the Egyptian real estate market, making investment here a successful journey towards infinite horizons of profit and expansion.
Who is this Investment Offering in Nasa Mall Al Wahat Road Directed To?
Based on the precise urban planning, strategic location, and the diversity of spaces and activities offered, we can review the investment segments that will achieve the maximum benefit and highest possible returns from being present in this architectural entity:
- Brand Owners and Retail Sector Pioneers: Presence on the ground or first floor at competitive prices represents a rare opportunity to target a massive demographic segment that guarantees high daily sales and uninterrupted shopping traffic throughout the week.
- Elite Doctors and Healthcare Specialists: Highly professional designed medical spaces meet the needs of the surrounding population density seeking upscale and equipped medical complexes, ensuring a continuous flow of patients and visitors.
- Companies Seeking Prestigious Administrative Headquarters: The direct location on Al Wahat Road facilitates smooth access for employees and clients to the administrative headquarters, enhancing the professional image of companies in front of business partners.
- Investors Desiring Fast and Guaranteed Rental Returns: The diversity of activities within the project ensures the rapid leasing of units and the achievement of growing financial returns over time to protect savings and capital from inflation fluctuations.
Location of Nasa Mall October
Kayan Developments realizes with piercing investment awareness that the geographical location is the cornerstone and the first guarantor for the success of any commercial and administrative activity. Nasa Mall October possesses a grand facade and a main station on the most important axes of West Cairo, which is the direct Al Wahat Road. This location guarantees continuous movement and human and traffic flow over 24 continuous hours, passed daily by thousands of employees, residents, and travelers heading to surrounding areas, helping to absorb the largest amount of customer traffic and achieve the highest possible operational efficiency.
The human flow and density serving the project are divided into two primary segments guaranteeing continuous, inexhaustible self-operation:
- External Flow and Massive Population Density: The project serves a wide network of vital neighboring areas extending from the First District to the Sixth District in 6th of October City. It is also extremely close to the 100 Feddan area and October Gardens located right behind the project. Additionally, the project benefits from a massive student and academic density due to its proximity to major surrounding universities, meeting the continuous daily needs for medical, commercial, and recreational services for thousands frequenting these vast areas.
- Internal Flow and Steady Consumer Base: The project enjoys a rare advantage, which is the large internal density guaranteeing immediate operation. The mall is located inside Aqmar Compound, which houses 2,000 families at a rate exceeding 6,000 individuals living within the project’s walls, creating a steady, daily customer base primarily relying on the mall. Moreover, the project internally includes a hotel with more than 400 hotel units, generating continuous tourist and commercial movement throughout the day, strongly multiplying the rental value of the offered units and ensuring the mall is never empty of visitors.
Places Near Nasa Mall October
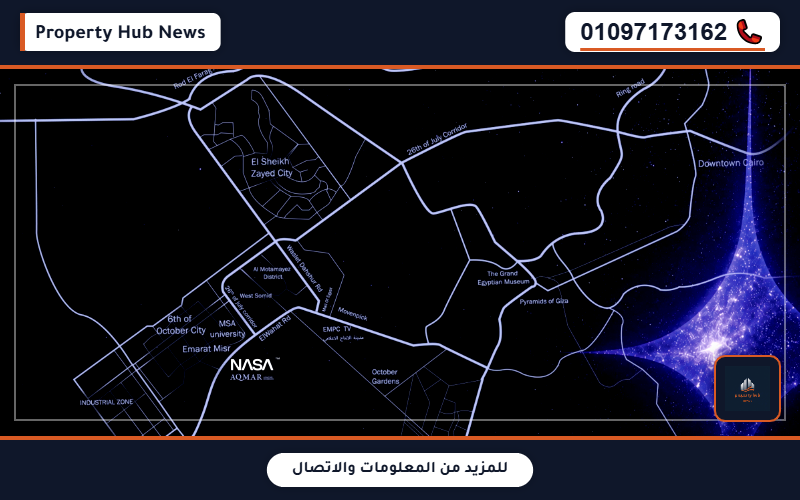
The project features a genius location placing it in the heart of an integrated investment and tourism map. Based on the detailed map of the area, the mall enjoys a close connection and rapid access network to the most important vital landmarks and major regional axes serving the entirety of West Cairo:
- Direct Academic and Service Connection: The project is located at a very close and direct distance from the major MSA University, and strategically approaches the vital Emarat Misr station and the major Industrial Zone in 6th of October City, which houses thousands of workers and companies.
- Proximity to Regional Entertainment and Shopping Destinations: It is easy to reach from the project’s location within mere minutes to Media Production City, the upscale Movenpick Hotel, and Mall of Egypt and Mall of Arabia, which are considered the most important and largest shopping destinations in the entire West Cairo sector.
- Positioning Amidst Fast Connection Axes and Regional Roads: The site connects to a spiderweb of axes including the fast 26th of July Axis, the vital Waslet Dahshour Road, and the Ring Road, ensuring a smooth and comfortable traffic flow and easily linking the project to the heart of the capital, Cairo.
- Presence Amidst Upscale Residential Neighborhoods and New Cities: The project neighbors vital and densely populated areas like West Somid, Al Motamayez District, and October Gardens area, in addition to the upscale Sheikh Zayed City connected to the area via the Rod El Farag Axis bridge.
- Easy Access to Tourist and International Landmarks: The strategic location features extreme ease of access to the Grand Egyptian Museum and the immortal Giza Pyramids, which are global destinations. It also closely approaches Sphinx International Airport to serve travel, tourism, and foreign delegations with absolute ease.
Invest in the strongest locations of Al Wahat Road and contact us immediately for reservation at +201097173162
Architectural Design in Nasa Mall Aqmar October
The developing company has bypassed all traditional lines followed in planning commercial centers, presenting in Nasa Mall October an architectural masterpiece meticulously designed with precise details to combine absolute elegance and effective operational efficiency. The project spans a full 10 acres, and the details of this innovative and unique vision have been distributed across the design axes to guarantee an unrivaled business environment:
Master Plan and Balanced Engineering Division
The vast space has been divided with exceptional intelligence and engineering craftsmanship to be a mixed-use destination comprising commercial, medical, administrative, recreational, and governmental sectors under one harmonious and interconnected roof. Random crowding was avoided by providing wide outdoor spaces and open corridors ensuring fluidity of movement and preventing traffic or human bottlenecks inside the passageways.
Exterior Architectural Design and Illuminated Facades
The architectural facades of the project were designed in an attractive and upscale modern style relying on massive panoramic glass facades ensuring the entry of bright natural light to all units throughout daylight hours. This breathtaking design grants brands an excellent, direct visual presence from the main street catching the eyes of passersby, while simultaneously reflecting a prestigious and serious corporate identity for administrative offices and clinics.
Interior Planning and Highly Flexible Space Utilization
At the level of the internal division of units and floors, engineers excelled in innovating a strict and practical layout that prevents any architectural waste. The smart and complete separation of entrances and elevators dedicated to medical clinics and administrative offices from gates allocated for bustling commercial and recreational activities was considered, ensuring the highest degrees of privacy and total tranquility for the work environment and patients without being affected at all by continuous shopping traffic.
Unit Areas in Nasa Mall October
Believing that the success of commercial and administrative businesses is closely linked to providing the exact space appropriate for the nature of each activity, the developing company has offered in its project multiple options covering all sectors with unprecedented exceptional flexibility to suit all aspirations and provide wide choices meeting the needs of ambitious entrepreneurs and investors.
| Investment Unit Type and Sector Classification | Starting Available Internal Areas |
|---|---|
| Commercial Units and Shops | Areas start from 35 square meters to ensure flexibility in establishing restaurants, cafes, and brand showrooms. |
| Offices and Administrative Headquarters | Areas start from 40 square meters to suit startups and major corporate headquarters. |
| Clinics and Medical Units | Areas start from 40 square meters to be the practical and ideal choice for precise specialized clinics. |
Contact us to learn about precise internal divisions and choose the most suitable space for your activity at +201097173162
High-End Finishing Specifications and Delivery Date in Nasa Mall Kayan October
To ensure an integrated and comfortable investment experience characterized by absolute clarity and precision, the project management was keen to define all operational and technical details preceding and accompanying the delivery phase, providing the investor with a transparent vision enabling them to plan their business and future budget with dazzling success:
| Technical and Operational Delivery Item | Precise Details Approved for the Project |
|---|---|
| Finishing System and Specifications for Units | Commercial sector units and shops are delivered on a semi-finished basis to grant brand owners total flexibility in setting their own decorations that suit their identity. Meanwhile, administrative offices and medical clinics are delivered fully finished with the highest luxury specifications to be ready for immediate operation upon delivery. |
| Timeframe and Actual Delivery Date | The developing company has committed to a strict schedule for construction and execution processes, with all contracted units to be delivered to clients within a period of only 4 years, kickstarting the investment profit cycle in record time. |
| Periodic Maintenance Deposit and Fees | Maintenance fees have been set at a fair value of 8% of the total unit price, serving as a fundamental guarantee to maintain the sustainability of services and operate facilities at high efficiency over many years without a decline in quality. |
Prices of Nasa Mall October
In the world of commercial and administrative investment, meticulously studied and fair pricing is the cornerstone and solid foundation for making a successful, sound investment decision that generates massive future profits and protects the budget. The project management has ensured offering highly competitive introductory prices that will constitute an irresistible attractive point for proactive investors and visionaries. These prices represent a true and guaranteed opportunity to multiply capital in a very short period of time, before the usual price increases in subsequent sales phases.
| Investment Sector and Unit Type | Starting Introductory Prices Per Square Meter and Financial Indicators |
|---|---|
| Commercial Units and Shops on the Ground Floor | Prices start from 180,000 EGP per square meter, considered a rare opportunity for major brands to ensure the highest visibility rate and direct, continuous interaction with mall visitors. |
| Commercial Units and Shops on the First Floor | Prices start from 145,000 EGP per square meter, with engineering designs guaranteeing easy and smooth access for visitors and buyers to all stores located on this floor. |
| Specialized Medical Units and Elegant Administrative Offices | The price per square meter starts from only 90,000 EGP, for establishing clinics and workspaces with utter professionalism in a quiet environment completely separated from the bustle of shopping. |
| Initial Expression of Interest (EOI) Amount to Secure Unit Priority | A financial amount of 50,000 EGP is paid, which is a fully refundable amount to guarantee priority of selection and booking during the first launch phase and seize the best strategic locations. |
Don’t miss the opportunity of amazing introductory prices and contact us immediately to secure your unit
Reservation and Installment Systems in Nasa Mall October
In recognition and appreciation from Kayan Developments of the magnitude of economic challenges and investors’ desires to grow their businesses, it has provided a comprehensive package of flexible and unprecedented payment systems, to grant clients and investors total luxury in owning their premium units without incurring massive financial burdens that exhaust and deplete their cash liquidity in the project’s early stages. These financing systems were specially designed and developed to align with the aspirations of investors earnestly seeking comfortable and safe installments that absorb rapid market fluctuations and strongly protect savings from the impacts of economic inflation.
| Offered Payment and Installment System | Precise Financial Details and Extended Installment Periods |
|---|---|
| First and Most Flexible Financing System for Liquidity | Paying an easy initial down payment of 2.5%, then paying another installment of 2.5% after 3 months, and installing the remaining amount equally over 9 full and comfortable years. |
| Second Balanced and Medium Financing System | Paying a contracting and reservation down payment of only 5% of the total unit value, with the possibility of comfortably and stably installing the rest of the total value over 10 consecutive years. |
| Third Longest-Term Financing System in Repayment | Paying a contracting down payment of 10% of the total unit value, and installing the remaining amounts with complete comfort and without pressure over 12 years without any sudden or exhausting burdens. |
Facilities and Services in Nasa Mall October
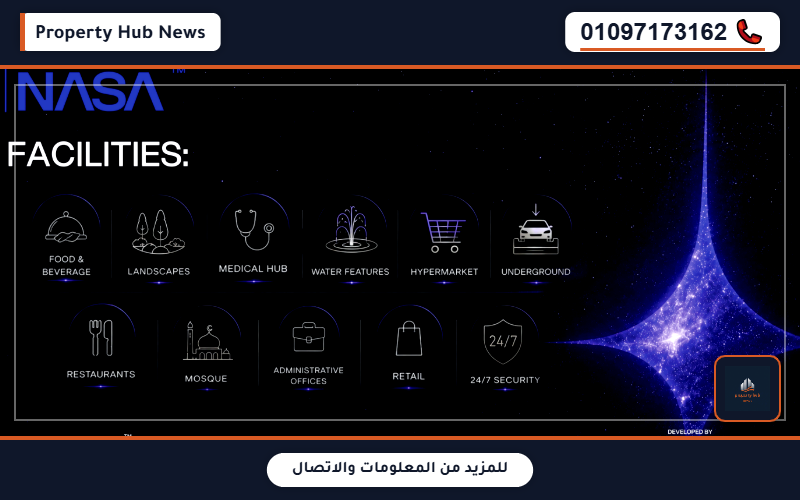
The developing company realized with profound and piercing investment and engineering awareness that the sustained success of mixed-use projects is not achieved on the ground except by providing an operational environment of strict efficiency accompanied by supreme amenities that meet all daily needs of visitors, workers, and business owners. Therefore, it provided the project with an advanced and modern infrastructure carefully divided and distributed to include all basic and recreational aspects to ensure everyone’s comfort:
Basic and Operational Facilities to Strongly Support the Business Sector
- Wide and Organized Parking for All Visitors: Vast and secure underground garage spaces were allocated and built to accommodate the high traffic density of visitors and unit owners to prevent any congestion in front of the project’s main entrances and provide maximum comfort and fluidity for everyone from the very first moment of arrival.
- Digital Security System and Strict Facility Management: The project features an integrated and solid security system relying on the latest high-definition CCTV surveillance cameras covering all angles, supported by trained and professional guarding teams working non-stop to ensure absolute safety for units and mall patrons around the clock.
- Advanced and Responsive Technological Infrastructure: Provision of ultra-fast internet networks, powerful central air conditioning systems covering all areas, and modern, fast electric elevators and escalators serving all floors to ensure a seamless work environment that doesn’t stop and keeps pace with the latest accelerating technological developments.
- Integrated and Distinguished Hotel Services: The presence of an upscale hotel inside the project containing more than 400 hotel units adds a character of sophistication and provides hospitality and reception services for visitors, delegations, and investors, elevating the overall value of the place and providing a comfortable headquarters for businessmen.
Recreational and Commercial Facilities for an Exceptional Lifestyle
- Breathtaking Open Green Plazas and Squares: The genius design of the mall allowed the creation of wide corridors and meticulously landscaped open plazas, featuring designated areas for sitting and relaxing amidst open spaces, granting visitors and employees a wonderful natural outlet away from the pressures of enclosed work.
- Luxurious Commercial and Recreational Integration for Restaurants and Cafes: Utilizing the wide facades to create and designate an integrated area for upscale restaurants and cafes that offer enjoyable seating satisfying all tastes, noticeably increasing shopping traffic and making the mall an integrated recreational destination for families and friends.
Enjoy an unparalleled business and shopping environment, and contact us now at +201097173162 to book your unit immediately
Investment Advantages in Nasa Mall October
The Nasa Mall October project shines with elements making it a winning deal for investors who know how to read market data well, due to several fundamental reasons:
- Strong Scarcity Element: This element doubly raises the project’s investment value over time in accordance with a sound future vision. It is considered one of the first massive and distinguished commercial centers established under the Mega Mall concept right after Mall of Egypt along the strategic Al Wahat Road.
- Early and Guaranteed Operation: Much more importantly is the very smart time planning adopted by the developing company, where the residential component in Aqmar Compound will be fully delivered and inhabited by families before the delivery of the commercial component of the mall. This creates a real need and accumulated actual demand for all services and stores from the very first day of the mall’s actual operation.
- Global Operational Management: The company bolstered this anticipated success by enlisting and delegating management tasks to an international and professional operating company to ensure the organization of the strong human flow, achieve the highest rates of successful operation, and unprecedentedly increase rental demand. This ultimately results in a solid investment value and financial returns that grow and rise steadily.
Flaws of Nasa Mall October Project
In our commitment to consolidating the principles of constructive credibility and transparency that guide our valued clients towards making a correct and meticulously studied investment decision, we would like to point out clearly and neutrally some challenges and considerations associated with the project:
- Possibility of Crowding and Noise Due to the Project’s Massive Size: The huge area of the project and the multiplicity of sectors within it—hotel, commercial, administrative, and medical—might suggest to some the possibility of human crowding or noise that could affect the quiet working environment required in offices and clinics. However, the developing company foresaw this challenge early and professionally by relying directly on a specialized global operating and management company to ensure total architectural separation of movement paths, providing a completely quiet and independent environment for clinics and administrative offices.
About Kayan Developments
Kayan Developments emerges as one of the most important and prominent promising and ambitious investment entities, possessing a clear and well-defined strategic vision for developing and executing major real estate projects that meet the actual needs of the growing Egyptian market and keep pace with the latest global engineering standards. This prestigious company did not enter and invest in the market merely to prove its presence and for fleeting competition; rather, it strove with decisive and strong steps to consolidate new and innovative standards in the world of integrated residential and commercial communities, relying in all its steps on a deep understanding of investors’ requirements and selecting rare and unique locations that guarantee achieving the highest possible returns and securing capital.
The company derives its solid trust and credibility from an earnest and strict commitment to providing solutions that brilliantly combine architectural luxury with flexible and unprecedented financial facilities, placing the investor’s interest at the forefront of its absolute priorities. This strongly confirms its superior ability to present real estate projects worthy of elite ambitions, creating and founding a safe, strong, and bright investment future for coming generations.
Projects of Kayan Real Estate Company
- Aqmar Compound October.
- Implementation of many commercial malls in October and Zayed.
To obtain reliable real estate consultation and book your unit before spaces run out, contact us immediately at +201097173162